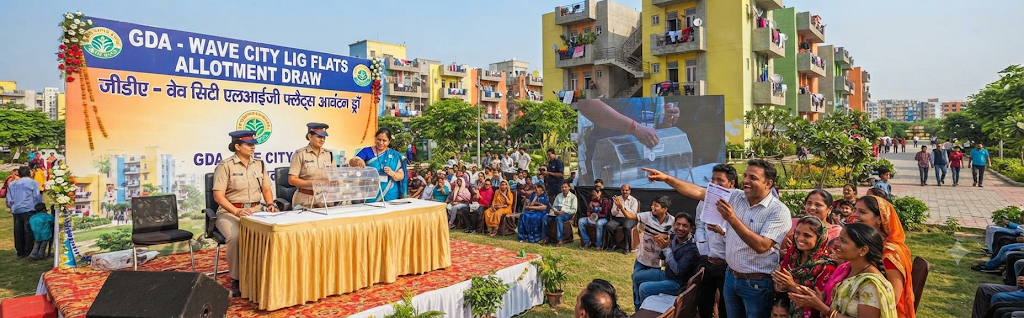
Samriddhi Homes Official Brochure

View the complete Samriddhi Homes brochure pages.
Samriddhi Homes Project Details and Pricing
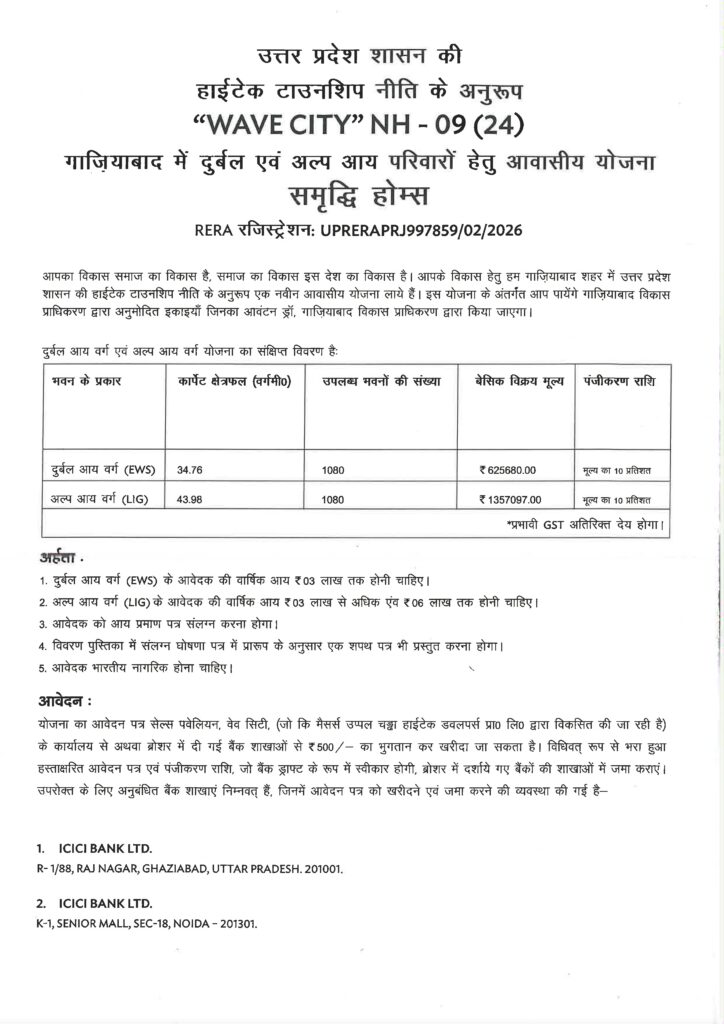
For further information, see our Samriddhi Homes project details and pricing page.
Samriddhi Homes LIG Flat Layout and Floor Plan
Prospective applicants can also examine the LIG flat layout, including the room arrangement, kitchen, toilet and balconies. The published layout describes an approved area of 43.98 square metres, including balconies. Check the original drawing for exact dimensions and area calculations.
View the original Samriddhi Homes LIG flat floor plan and layout.
Original Samriddhi Homes Allotment Policy
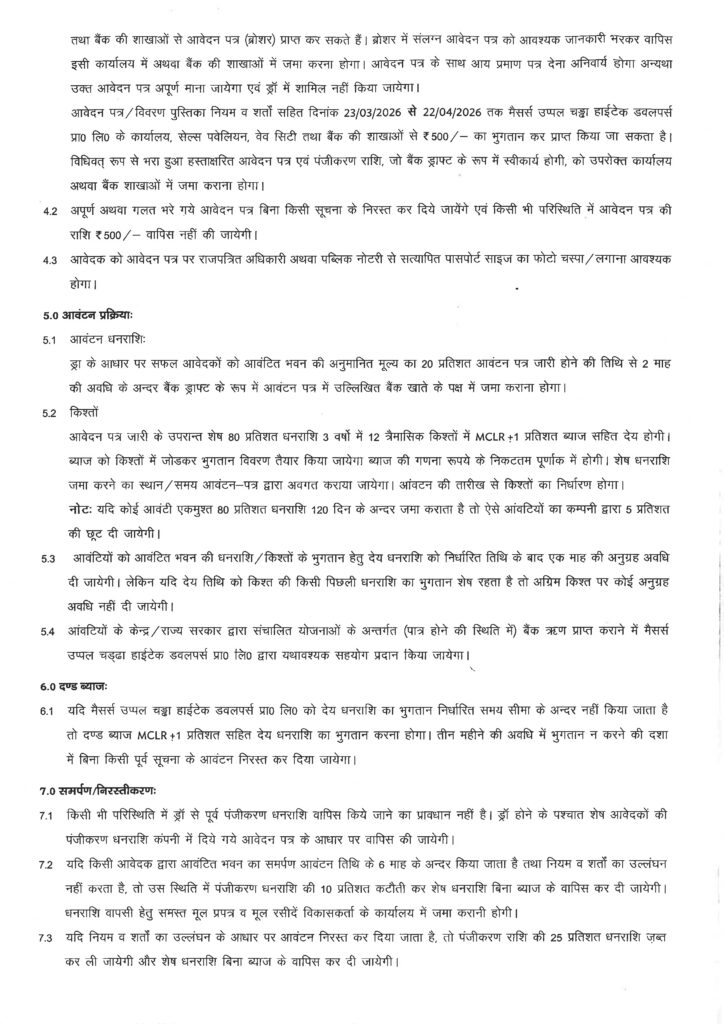
Read the complete Samriddhi Homes allotment policy information.
Samriddhi Homes Application Form – Sample for Reference
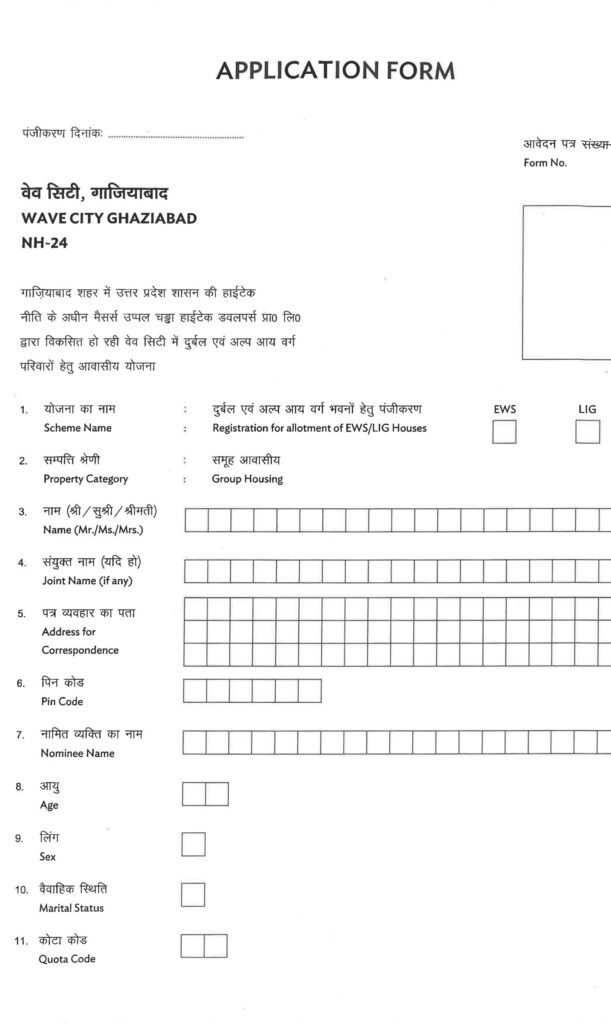
For the reverse side and additional application information, visit the Samriddhi Homes application form back-side page.
Warning: Do not print or submit the images published on this website as application forms. Obtain the original numbered form through the authorised scheme channel. Do not transfer money to unknown persons or unofficial agents.
Related Samriddhi Homes and Wave City Resources
Explore the following related information available on WaveCityResidents.com: